

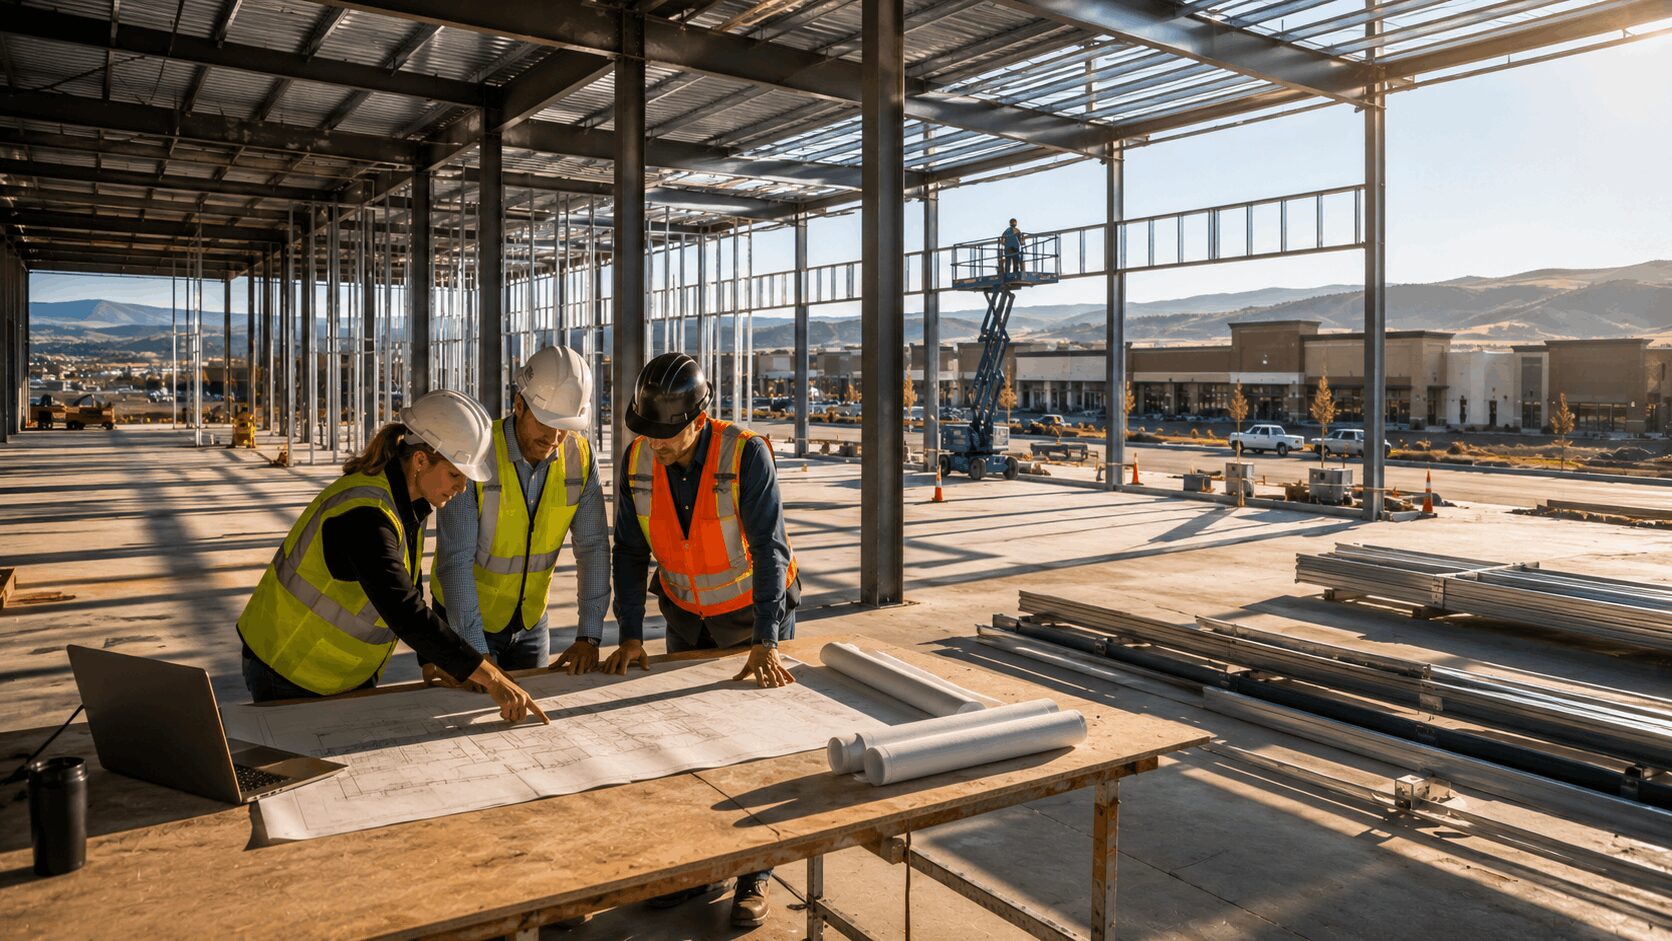
01 Sep How Design-Build Helps Regional Commercial Developers Move Faster
Private developers often need to make important construction decisions before every detail is known. A site may be under contract, a tenant may be negotiating a lease, financing may depend on a reliable budget, and the desired opening date may already be influencing the project. In a traditional process, design may advance significantly before the contractor is selected. That can work well for some projects, but it can also leave the developer without current construction input while decisions about structure, systems, materials, and layout are being made.
Design-build offers a more integrated approach. The developer works with one coordinated team that connects design and construction from the beginning. Instead of waiting until drawings are complete to test the budget and schedule, those factors are considered throughout design. For commercial, retail, warehouse, light industrial, and mixed-use projects in regional markets, this can help owners make decisions faster and reduce the gap between concept and construction.
Align Design, Cost, and Constructability From the Beginning
The central advantage of design-build is early collaboration. The contractor, designers, engineers, owner, and key trade partners can evaluate the project together while options remain open. This begins with clearly defining the owner’s goals. The team needs to understand the intended use, target tenants, operational needs, quality expectations, budget range, desired completion, and plans for future growth. A warehouse built for speculative leasing will have different priorities than a manufacturing facility, medical office, retail center, or owner-occupied commercial building.
The site should be evaluated at the same time. Access, utilities, drainage, zoning, soils, topography, neighboring uses, and jurisdictional requirements influence what can be built and how much it may cost. Early site investigation helps the design team avoid developing a concept around assumptions that later prove impractical. As design progresses, the contractor provides estimating and constructability input. Structural systems, exterior materials, mechanical approaches, floor plans, utility routes, and site features can be compared based on cost, availability, installation, durability, and schedule. This is not simply a cost-cutting exercise. The goal is to direct the budget toward the parts of the project that create the greatest value. A developer may decide to invest more in storefronts, customer-facing finishes, energy performance, dock equipment, or long-term durability while simplifying less important areas.
Design-build also allows procurement planning to begin earlier. Once the team identifies products or systems with long lead times, it can determine when selections and approvals must occur. Structural components, electrical equipment, mechanical units, doors, glazing, specialty finishes, and tenant-specific equipment may all influence the schedule. Early trade partner involvement can improve coordination. Mechanical, electrical, plumbing, fire protection, structural, civil, and specialty subcontractors can provide practical feedback before installation details are fixed. This can reduce conflicts and make the final documents more aligned with field conditions. Permitting considerations should be integrated into the design schedule. The team can identify required reviews, submission dates, agency questions, and any work that may proceed while other approvals are pending. A realistic permit plan helps the developer understand what controls the start date. Throughout this process, the owner receives updated information rather than waiting for one major estimate at the end of design. Budget changes can be tied to specific design decisions, allowing the developer to respond while there is still room to adjust.
Create a Clearer Path From Site Control to Occupancy
Commercial development rarely follows a perfectly linear path. Financing, leasing, design, permitting, utility coordination, and construction may overlap. A design-build team can help organize those activities around the decisions required to keep the project moving. During site control or due diligence, the team may prepare preliminary budgets, schedules, and constructability observations. This information helps the developer compare sites, evaluate feasibility, and communicate with lenders or partners.
As the project advances, scope definition becomes more detailed. The team confirms what is included in the base building, what is tenant-specific, which utility or off-site improvements are required, and where allowances remain. Clear scope definition reduces the risk of gaps between design disciplines or between landlord and tenant work. The schedule can also be developed in greater detail. Instead of showing only design and construction periods, it can include surveys, geotechnical work, utility applications, design milestones, permit reviews, procurement, site work, building enclosure, interior systems, inspections, and turnover. This gives the developer a more useful planning tool. Leasing commitments, tenant improvements, equipment delivery, staffing, marketing, and opening activities can be connected to the construction schedule. Communication is simpler when design and construction responsibilities are coordinated within one team. The developer still participates actively in decisions, but there are fewer handoffs between independent parties. Questions about cost, buildability, and schedule can be addressed alongside design questions. Regional knowledge adds value to this process. Contractors familiar with Eastern Oregon, the Tri-Cities, and surrounding markets understand the practical realities of labor availability, travel, supplier coverage, weather, public agencies, and local trade capacity. That knowledge can inform procurement and scheduling before construction begins.
September is a valuable time for developers to advance planning for projects expected to begin later in the fall, winter, or following spring. Early design and preconstruction work can position the team to pursue approvals, secure long-lead materials, and prepare the site before seasonal conditions narrow certain construction activities. Design-build does not remove the need for careful decision-making. It gives the owner a structure for making those decisions with cost, design, and field execution visible at the same time.
McCormack Construction provides design-build services for commercial, industrial, warehouse, public, and community-serving projects across Eastern Oregon and the surrounding region. Its approach combines disciplined preconstruction, transparent communication, and hands-on leadership from early planning through closeout. For developers, the value of design-build is not simply speed. It is the ability to move faster with better coordination and a clearer understanding of how each decision affects the finished project.
Considering a commercial, industrial, retail, warehouse, or mixed-use development in Eastern Oregon, Washington, or Idaho? Contact McCormack Construction to discuss the site, project goals, and most practical delivery approach.