
How a Public Works Contractor Keeps Hermiston’s Safety Centers Open During Construction
Start your projectWhen a police or fire headquarters needs seismic or renovation work, the building cannot close, and a public works contractor in Hermiston has to plan the entire job around that fact. The answer is a phased plan built around response routes, temporary facilities, and cutover windows that never interrupt service. That plan starts in preconstruction with access control and ends at turnover with training scheduled around shifts. It is simple to explain to a city council and hard to execute without experience, which is why agencies should ask to see it in writing before construction begins.
Projects like the Hermiston Public Safety Center show that a headquarters can keep operating through construction. The pattern holds from job to job: define emergency-only zones, create alternate paths for apparatus and patrol, and plan every mechanical, electrical, and plumbing cutover on paper before a wrench turns. When chiefs and administrators see that plan early, they know their crews will respond without guessing around barricades, and they know who owns each door, gate, and route.
On day one, the contractor sits down with chiefs, dispatch, and facilities staff to map where apparatus and patrol units stage, how they roll out, and who controls each entry. That conversation sets the standard for the rest of the program. The site team then enforces it with daily check-ins and a superintendent who does not leave access to chance. The sections below walk through how that works, from the first barricade to the last training session.
Phasing that protects emergency response from the first cone placed
The first working session covers response routes. The contractor sketches primary and secondary egress for apparatus and patrol, then overlays laydown areas and work zones where they will not touch those paths. During the site walk, the superintendent points to the first barricades, shows how they will be lit at night, and marks where crews can stage without blocking a roll-up door. Command staff review and sign that diagram before work starts, so the plan belongs to the agency as much as to the builder.
Inside the building, work zones take shape with rigid partitions, negative air for abatement areas, and clear sightlines to active corridors. The team schedules noisy tasks for mid-day windows and coordinates with command so training events and briefings are not disrupted. The foreman assigns a runner to escort deliveries and vendors through secure routes, which keeps unfamiliar people out of restricted areas. Nothing in this plan is left to hope, because one blocked hallway during a call is the failure the agency is paying to avoid.
As each phase turns over, the contractor reopens corridors before closing the next set. Dispatch and watch officers see the following week’s diagram posted and reviewed at shift change, so nobody arrives for a night shift to find a familiar route closed. That rhythm keeps the building safe and predictable while the schedule keeps moving. It also gives the superintendent a weekly checkpoint to confirm that barricades, lighting, and signage match the diagram before the next phase begins.
Temporary facilities and systems that keep crews operational
When gear rooms or offices have to move, the contractor sets up temporary spaces before the old ones come down. That might be a modular office for detectives or a conditioned tent for fitness equipment, placed where response routes stay clear. The superintendent confirms utilities, lighting, and secure access before anyone moves in, so staff keep working without interruption. Temporary spaces carry their own schedule dates and inspections, rather than being solved in the field at the last minute.
Critical systems get the same treatment. If server rooms or radio equipment need upgrades, the team installs temporary power or a parallel rack ahead of the switchover. The project manager blocks a night or weekend window when call volume is low, then brings IT staff and vendors on site to execute with a rollback plan ready. Everyone involved knows the start time, the end time, and the point at which the team will stop and restore the old system if a test fails.
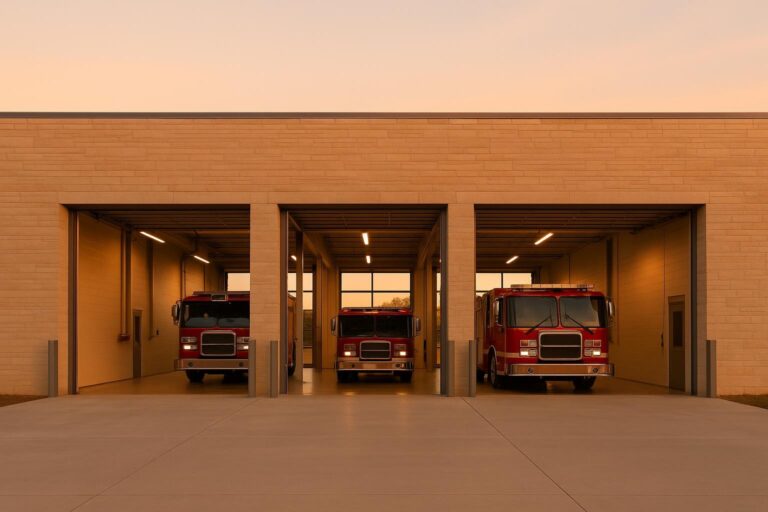
Apparatus bays often need careful sequencing. The contractor relocates one bay at a time or sets up a temporary bay while upgrades proceed, so the station never loses its ability to roll. Turnout gear and medical supplies stay accessible on every shift, and storage moves only after a new location is ready and agreed. The superintendent walks the bay with the shift captain before each move, because response time depends on getting every detail right.
How a public works contractor in Hermiston keeps everyone informed
On occupied public safety projects, clarity matters more than volume. The contractor runs a weekly owner, architect, and contractor meeting focused on the next two weeks of activity, then a brief operations huddle with shift leads to walk routes and doors. Field crews hear the same message at the morning tailgate, so there is no mixed guidance when cones move or partitions change. Keeping the message identical at all three levels is what stops a night shift from finding a closed corridor by surprise.
The city often wants to keep residents informed as well. The team provides photos and a one-paragraph summary explaining what changed and what stays open, which the city can post without editing. If front-counter services have to move for a week, the contractor prepares wayfinding boards and staffs the lobby with a greeter who can direct visitors. These small steps prevent confusion at the public counter and keep goodwill high with the community that paid for the building.
Incident reporting is built into the plan from the start. If a barricade is bumped or a route is blocked, field staff log it, notify command, and correct it before the next shift begins. The log is reviewed at the weekly meeting so patterns get fixed rather than repeated. That discipline is what agency leaders and auditors remember when the project closes, because it shows the contractor treated access to the building as seriously as the construction itself.
Testing, training, and cutovers without downtime
Before any system goes live, the contractor and vendors test it at times chosen by command. Radios are checked from inside apparatus, card readers are verified at every door, and alarms are walked with the watch officers who will rely on them. The superintendent signs off on the checklist only after seeing each item work the way crews actually use it. Anything that fails is corrected and retested before the old system is retired.
During cutovers, watch commanders know the start and end times, and they have a direct number for the project manager. If a problem comes up, the rollback plan is executed without debate, because everyone agreed to it in advance. Backup power and communications are tested ahead of time so nobody learns the plan only when something fails at two in the morning. That preparation lets a headquarters switch systems overnight and open for the next shift as usual.
At the end of the project, the contractor trains crews by shift rather than in a single session half the staff will miss. Operators see the new bay door controls in person, detectives use the card readers they will rely on, and facilities staff receive as-builts and maintenance manuals indexed for quick searching. The building stays open throughout because the plan made that a fixed requirement from the first meeting.
Frequently asked questions
How early should a contractor meet with command staff?
Meet before design is finished. A public works contractor in Hermiston needs early input on response routes, secure zones, and shift schedules to shape the phasing plan, temporary facilities, and cutover windows. That front-end work prevents changes later and keeps services open while construction moves forward.
Can seismic work be done while a headquarters remains occupied?
Yes, with disciplined phasing and temporary measures. Crews isolate each work area, schedule tie-ins during low-call windows, and coordinate egress with command. When the approach is defined early, written down, and enforced every day by the superintendent, the facility stays ready to respond for the full length of the project.
What documents help a city answer public questions during construction?
Weekly look-ahead schedules, route diagrams, and simple lobby wayfinding keep staff and residents informed. Photo updates and short written summaries posted by the city set expectations without sharing technical details the public does not need. Together they answer most questions before anyone has to call city hall.
McCormack plans public safety work around one standard: services stay open and crews stay ready to respond. Its superintendent-led model and steady communication give chiefs and administrators the confidence to proceed without downtime. For an agency facing seismic or renovation work on an occupied headquarters, McCormack can walk through this plan in detail before design is complete.
Start Your Project
Bring us the program, the site and the date. McCormack builds schools, public facilities and commercial projects across Eastern Oregon with superintendent-led execution, and we will come back with a realistic plan for budget, schedule and phasing.