

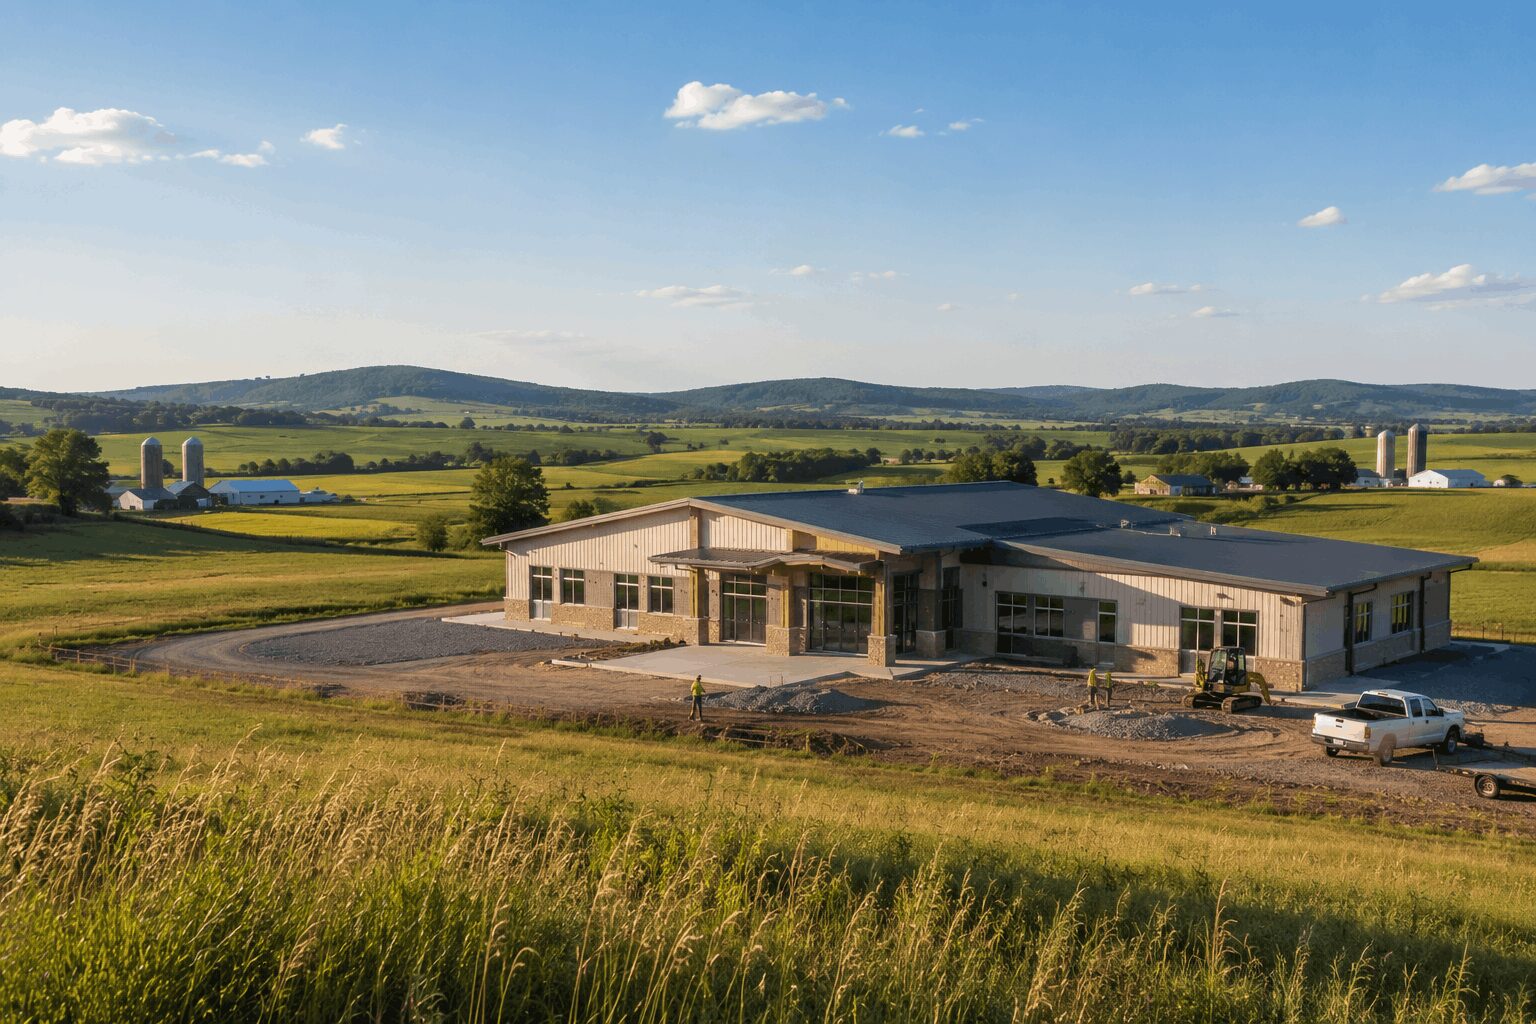
15 Sep Building Durable Public Facilities for Rural Communities
Public buildings in rural and regional communities often serve more functions, more people, and more years than their size might suggest. A municipal office may also host public meetings. A community center may support emergency response, recreation, events, and social services. A maintenance facility may need to accommodate vehicles, storage, administration, and future growth. These owners face the same expectations for safety, accessibility, durability, and accountability as larger jurisdictions, but they may have smaller teams, limited capital budgets, and fewer local resources for maintaining specialized systems. That makes long-term planning especially important. The lowest initial construction cost does not always produce the best public value. Materials that require frequent repairs, equipment that is difficult to service, or systems that exceed local maintenance capacity can place a continuing burden on the owner. A successful rural public facility should be affordable to build, practical to operate, resilient in regional conditions, and flexible enough to serve changing community needs.
Design Around Maintenance, Staffing, and Regional Conditions
Public owners should begin by considering how the building will be used and maintained after construction is complete. The project team needs to understand who will operate the facility, what maintenance resources are available, how quickly replacement parts can be obtained, and whether specialized service providers are located nearby. This information should influence system and material selection. A highly complex mechanical or control system may offer benefits, but those benefits should be weighed against training needs, service availability, and long-term operating costs. Equipment should be accessible for routine maintenance, and critical components should not be hidden behind difficult finishes or placed where service disrupts public use.
Exterior materials need to respond to local weather and exposure. Eastern Oregon and nearby regional markets experience temperature changes, wind, snow, intense sun, dust, and seasonal moisture. Roofs, façades, doors, sealants, insulation, and drainage systems should be selected and installed with these conditions in mind. Durability also matters inside the building. Public counters, corridors, meeting rooms, restrooms, storage areas, and service spaces may receive heavy use. Flooring, wall protection, doors, hardware, fixtures, and finishes should be chosen for cleanability, repairability, and expected traffic. That does not mean public facilities need to feel purely utilitarian. Thoughtful daylighting, clear circulation, comfortable public areas, local materials, and well-executed details can create a welcoming building without introducing unnecessary maintenance. Meanwhile, energy and water performance should be evaluated through the same practical lens. Efficient lighting, insulation, controls, plumbing fixtures, and mechanical systems can reduce operating costs, but the design should remain understandable and manageable for the owner’s staff. Site planning is another important consideration. Public buildings need safe pedestrian routes, accessible parking, emergency access, snow storage, service areas, drainage, signage, and practical connections to surrounding streets. The site may also need to support community events, outdoor gathering, vehicle storage, or future additions. Future flexibility can create significant value. Rural communities may grow, services may change, and departments may need to share space. Structural grids, utility placement, wall systems, storage, technology, and circulation can be planned so the building adapts without major reconstruction. The design team should ask which rooms can serve more than one purpose, which departments may expand, and where future utility connections or additions are most practical. These decisions are often inexpensive during initial construction and costly to address later.
Use Collaborative Planning to Protect Public Funds and Community Trust
Public construction requires careful stewardship of funding. Boards, councils, taxpayers, staff, and community members may all have expectations for the project, and each decision may receive significant attention. A transparent preconstruction process helps owners understand what the project includes, what risks remain, and how the budget is changing. Early estimates should identify major assumptions, allowances, escalation, alternates, and owner-provided items rather than presenting one total without context. CM/GC delivery can be particularly useful when the project includes complex phasing, uncertain existing conditions, active public operations, or a fixed funding limit. The contractor joins the team during design and provides estimating, constructability, scheduling, and procurement input before construction begins. This allows the owner and architect to compare options while the design is still flexible. If the estimate exceeds the available budget, the team can study specific systems and scope areas rather than reducing quality broadly at the last moment. Local and regional subcontractor participation should also be considered early. Rural projects may have fewer nearby trade partners, and some specialized work may require travel from larger markets. Bid-package planning, outreach, scheduling, and scope clarity can affect competition and pricing. The contractor should identify which packages are likely to attract regional bidders and where additional outreach may be needed. Breaking the work into logical scopes can make the project more accessible to qualified firms while maintaining clear responsibility.
Procurement planning becomes increasingly important as fall approaches. Mechanical equipment, electrical gear, doors, structural products, and specialty materials may have extended lead times. Ordering decisions should align with approvals, funding, storage, and the construction schedule. Seasonal planning should be realistic. Projects beginning in late fall or winter may need temporary heat, weather protection, adjusted site sequencing, or early procurement of materials required to enclose the building. The schedule should show how these conditions affect cost and productivity rather than assuming every month will perform the same way. Communication with the community can also support a smoother project. Owners should understand what work will occur, how public access will change, and when major milestones are expected. If the facility remains open, temporary entrances, parking changes, noise, and service interruptions should be communicated clearly.
McCormack Construction has served public agencies, school districts, fire districts, healthcare organizations, and community owners throughout Eastern Oregon and the surrounding region. Its fourth-generation history, direct leadership access, and disciplined CM/GC and general contracting approach are well suited to owners who need practical guidance and clear accountability. The best public facilities are not defined only by opening-day appearance. They continue to work for the community years later because the project team made thoughtful decisions about durability, maintenance, flexibility, and public value.
Planning a municipal building, fire station, community facility, public works building, or other civic project in Oregon, Washington, or Idaho? Contact McCormack Construction to begin evaluating the program, budget, delivery method, and long-term priorities.