

01 Aug From Retail Shell to Tenant Opening: What Developers Should Plan
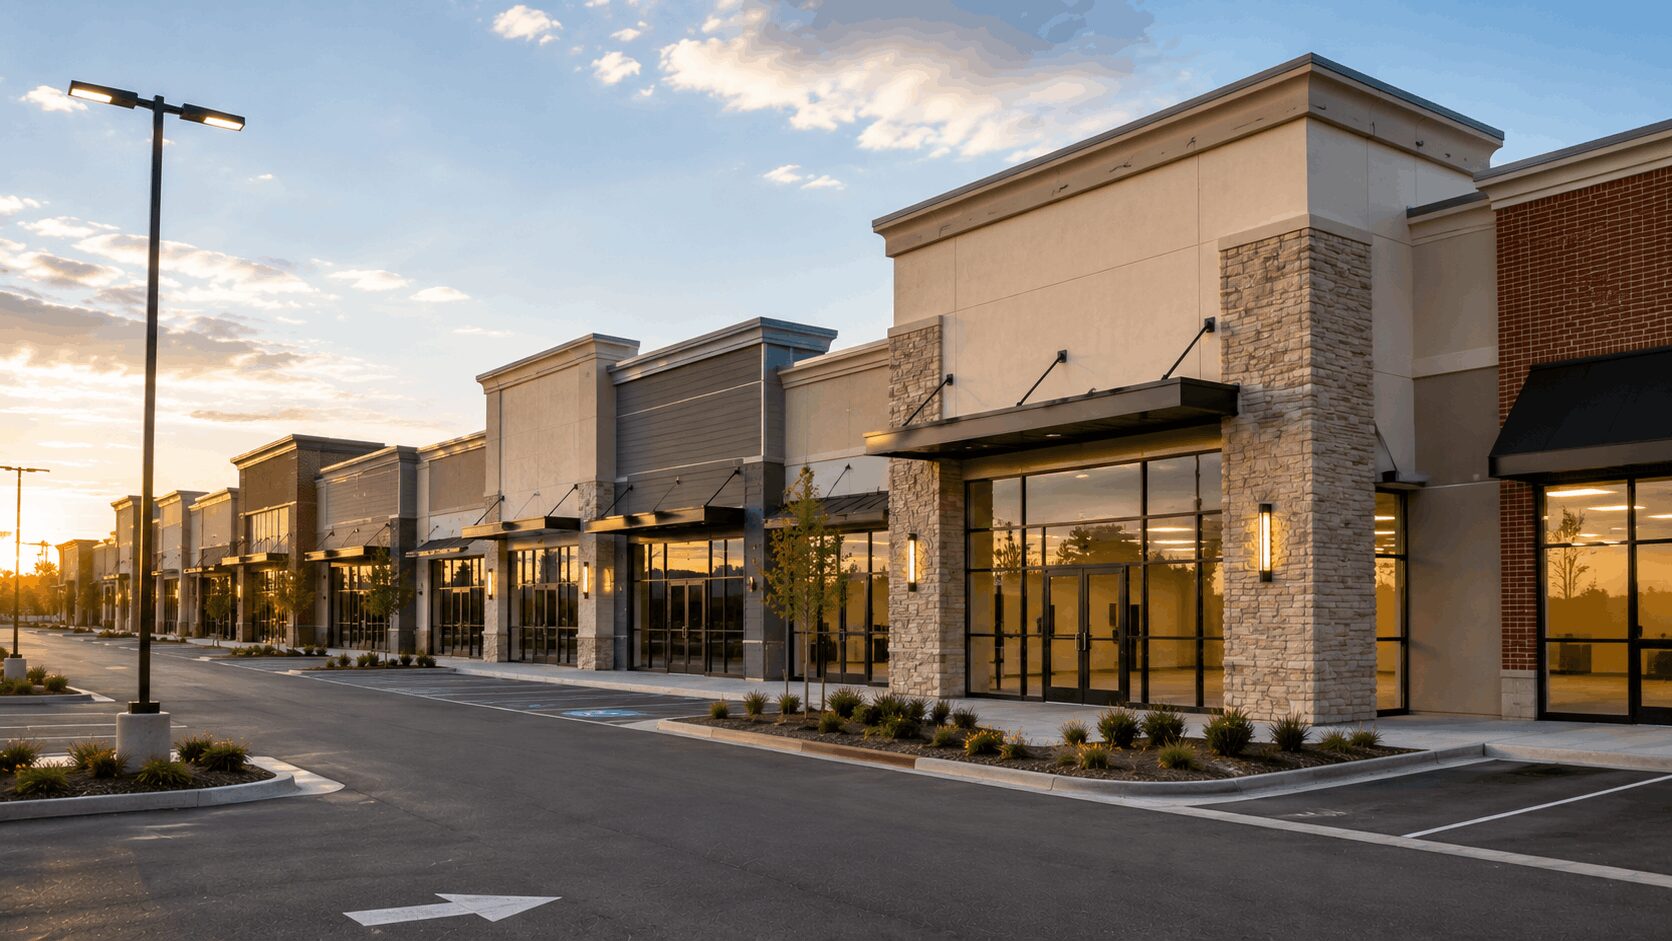
For a retail developer, completing the shell building is only part of the project. The property begins generating value when tenants can complete their spaces, pass inspections, open their doors, and serve customers. A shell that appears finished but lacks coordinated utilities, access, documentation, or turnover procedures can leave tenants waiting and create unnecessary pressure on the development team. This is especially important in growing regional markets where new retail follows housing, employment, transportation, and industrial activity. Developers in the Tri-Cities, Hermiston, Boardman, Pendleton, and other Eastern Oregon communities may be serving national retailers, local businesses, healthcare users, restaurants, service providers, and specialty tenants within the same development. Each tenant may have a different schedule, utility demand, layout, equipment package, and approval process. The shell contractor must therefore build more than a structure. The project needs a clear strategy for how tenants will connect to the building and move from lease execution to occupancy. Planning for tenant turnover during design and shell construction can reduce later modifications, clarify responsibilities, and help the entire development open more smoothly.
Define the Shell Condition and Tenant Requirements Early
The term “shell” can describe very different delivery conditions. One project may provide only the exterior envelope and utility stubs, while another includes finished restrooms, ceilings, mechanical equipment, lighting, and fire protection. Confusion arises when leases, drawings, budgets, and construction documents use the same terminology but assume different scopes.
Developers should define exactly what the landlord will provide and what each tenant must complete. This should cover electrical service, HVAC, plumbing, fire protection, restrooms, storefronts, flooring, ceilings, lighting, walls, signage, access, and exterior improvements.
The contractor can help compare those requirements with the architectural and engineering plans. If the development team expects each tenant to receive a specific electrical capacity, gas connection, water line, or mechanical system, the shell documents should show how that service reaches the space and who is responsible for the final connection.
- Electrical planning is a common pressure point. A standard retail tenant may have relatively modest requirements, while a restaurant, medical user, salon, fitness facility, or specialty retailer may need significantly more power. If tenant categories are known, the project team should evaluate likely loads before finalizing the base-building system.
- Mechanical systems require similar coordination. The landlord may provide rooftop units, designated equipment areas, utility capacity, or only a path for future tenant systems. Roof structure, curbs, penetrations, access, screening, and controls should be considered before the roof is complete. Adding unplanned equipment later can affect warranties, drainage, structure, appearance, and schedule.
- Plumbing locations can strongly influence tenant flexibility. Restrooms, kitchens, treatment rooms, janitorial areas, and service spaces depend on practical access to water and waste lines. Strategic utility placement can make spaces easier to lease and adapt, while poorly located connections may force costly slab cutting or long interior runs.
- Fire protection should also anticipate future layouts. A shell sprinkler system may need to be modified when tenant walls and ceilings are installed. The development team should clarify which system elements are part of the landlord scope and how tenant modifications will be reviewed, scheduled, and inspected.
- Storefronts and signage are especially important in retail construction because they connect building identity with tenant branding. The developer should establish clear criteria for doors, glazing, signs, lighting, awnings, façade attachments, and exterior equipment. These standards should be coordinated with structure, electrical service, waterproofing, and local requirements.
When these decisions are made early, tenants receive a more predictable starting point and the shell contractor can avoid repeated modifications.
Coordinate Access, Turnover, and Concurrent Tenant Construction
Retail developments often reach a stage where shell work, site improvements, and tenant construction are happening at the same time. One contractor may still be completing paving and landscaping while several tenant contractors begin moving materials into individual spaces. Without a coordinated plan, the property can become congested quickly. Deliveries compete for the same routes, temporary power is overloaded, completed work is damaged, and questions about responsibility slow progress. The developer and shell contractor should establish site rules before tenant contractors mobilize. These rules may address working hours, delivery routes, parking, material storage, waste removal, temporary utilities, roof access, fire protection shutdowns, inspections, security, and protection of shared areas. A central schedule can help the developer see when each tenant expects to begin construction, receive equipment, complete inspections, and open. This does not mean the shell contractor manages every tenant project, but shared activities should be coordinated.
Exterior work deserves careful timing. August and early fall can be productive months for paving, concrete, landscaping, striping, signage, and site completion, but these activities affect tenant access and deliveries. The schedule should identify when entrances, parking areas, loading zones, sidewalks, and utility areas will be available. Temporary routes may be necessary, but they should not create unsafe conditions or damage completed work. Heavy delivery vehicles can affect new paving, while unprotected pedestrian traffic can interfere with active site construction. The turnover process should include more than handing over keys. Each tenant should receive clear information about utility locations, service capacities, approved access points, roof requirements, fire protection coordination, meter procedures, landlord standards, and required closeout documents Accurate record drawings are particularly valuable. Tenants and their design teams need reliable information about structural conditions, utility stubs, panels, equipment, valves, risers, and connection points. When this information is incomplete, tenant contractors may need additional investigation that delays design and construction.
A pre-turnover walkthrough can identify incomplete work and clarify the condition of the space. The developer, shell contractor, tenant representative, and relevant design professionals can document outstanding items and distinguish landlord work from tenant work before interior construction begins. Inspections should be planned around both the base building and tenant scopes. The project team should understand which approvals are needed before tenant occupancy and whether one incomplete common system could affect several tenants. Fire alarm, sprinkler, accessibility, parking, utilities, and life-safety systems may all influence final opening dates. Clear communication with local officials can help the team understand inspection sequencing and documentation requirements. The contractor should maintain organized records throughout construction so testing reports, approvals, warranties, and closeout materials are available when needed.
McCormack Construction serves developers and commercial owners across Eastern Oregon and surrounding regional markets through general contracting, design-build, and preconstruction services. The company’s hands-on approach helps connect building systems, site conditions, tenant needs, and field execution from the beginning. A successful retail shell gives tenants a dependable platform for their own construction. When utilities, access, responsibilities, and turnover are coordinated early, tenants can open sooner and developers can move the property toward full occupancy with fewer surprises.
Planning a retail center, commercial shell, grocery-anchored development, or multi-tenant property in Eastern Oregon, the Tri-Cities, or a nearby market? Contact McCormack Construction to discuss the development and turnover strategy.